
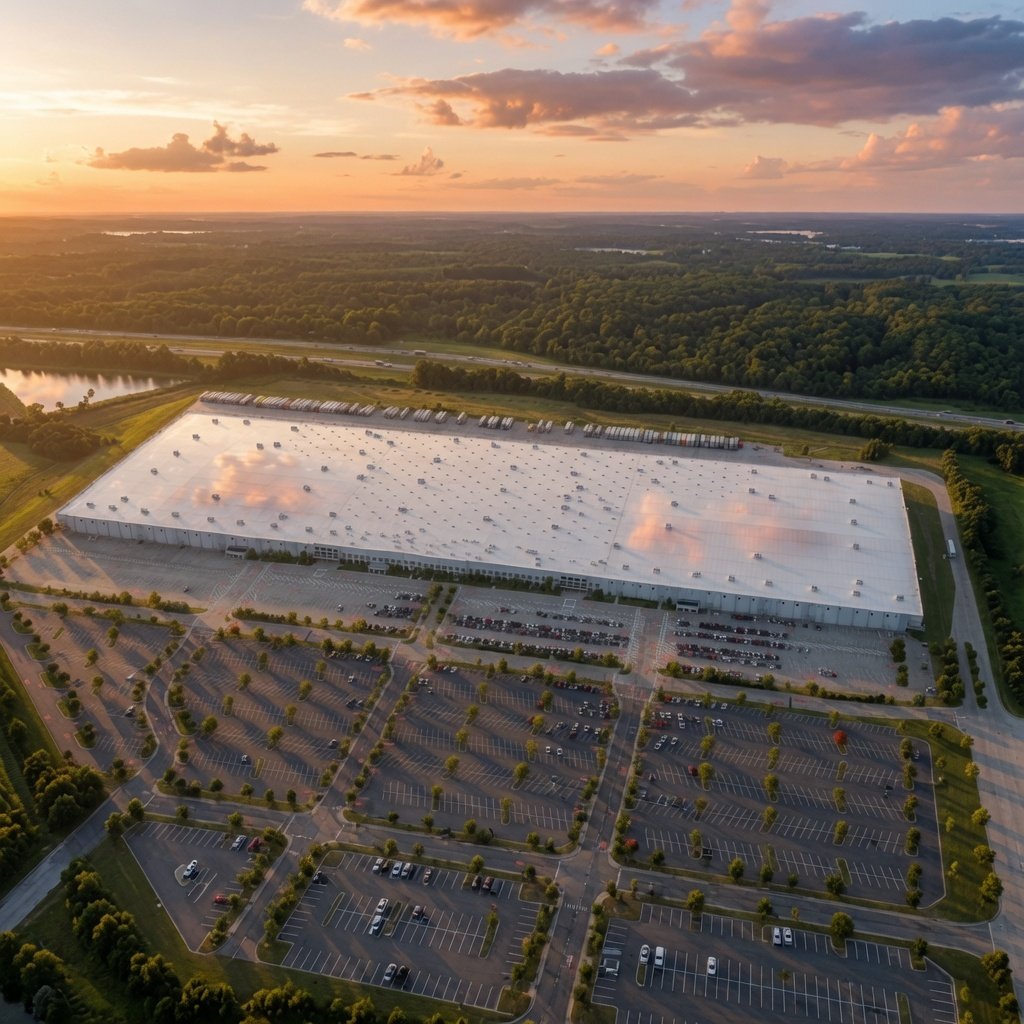
Fulfillment Center
Location: Murfreesboro, TN
This 1,000,000 sq. ft. high-volume warehouse and distribution facility required comprehensive main power distribution design. Responsibility includes the complete electrical power distribution system, from the utility transformers through the primary switchgear and down to the branch panel level throughout the entire building.
Scope highlights include:
Detailed design of the main power distribution infrastructure
3D BIM modeling of cable tray systems throughout the facility
Optimized routing of cable trays to ensure the most efficient, cost-effective, and constructible layout for the electrical installation.
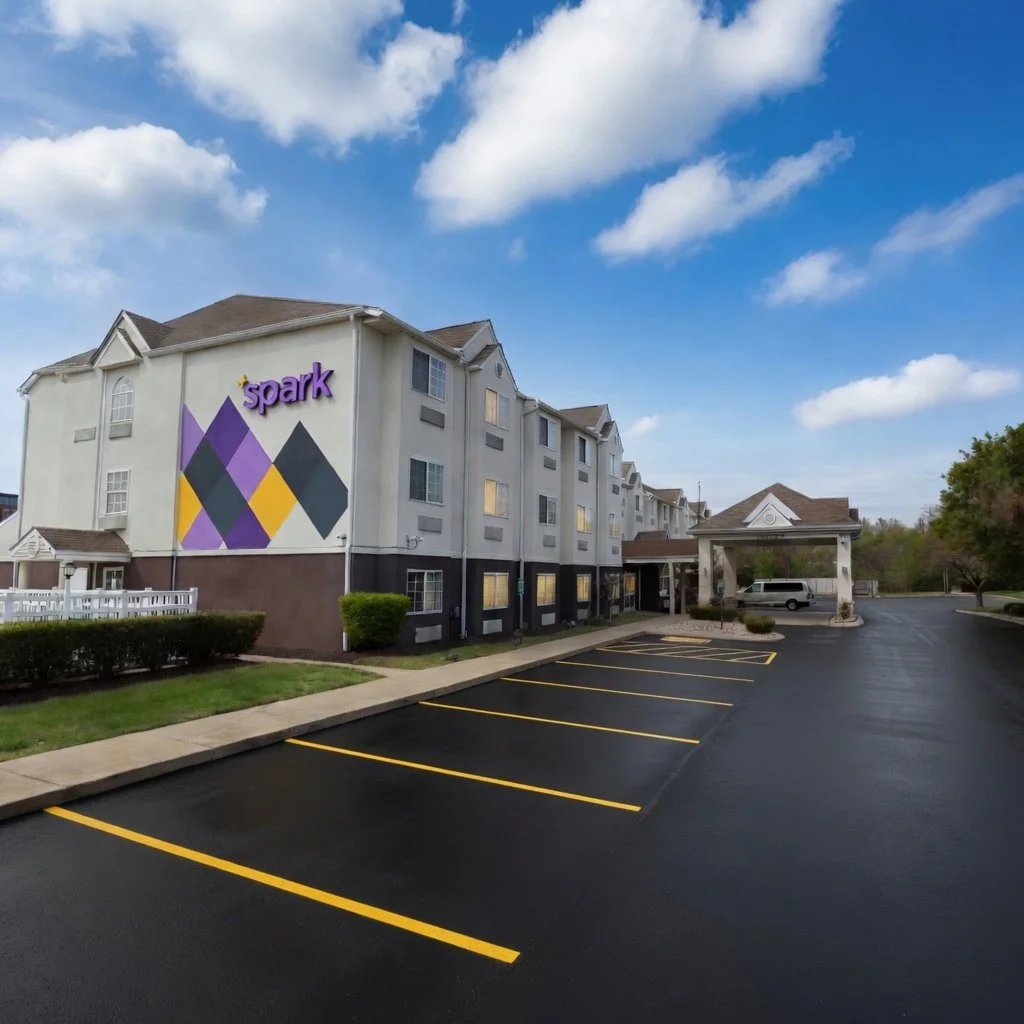
Spark by Hilton Hotel
Location: Mt. Juliet, TN
This 33,746 sq. ft., 3-story, 86-room hotel was a complete conversion project from an existing Quality Inn & Suites to the Spark by Hilton brand. The renovation transformed the property into a modern, upscale select-service hotel while preserving its functional layout and enhancing guest experience.
Project highlights include:
Full building conversion and rebranding to meet Hilton brand standards
Complete interior and systems upgrade across 86 guest rooms and public areas
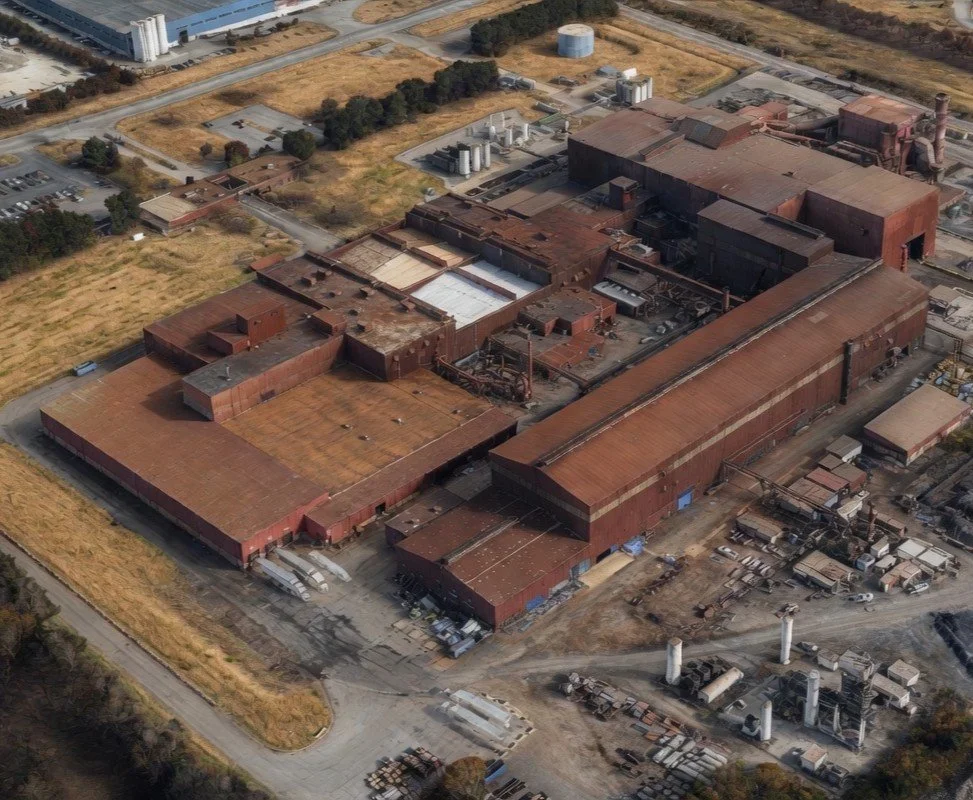
Hoeganaes Static Grounding Project
Locations: Gallatin, TN
This large-scale, multi-story, industrial blending facility required a comprehensive static grounding and bonding system to safely support powder blending and material transfer operations at the Hoeganaes Blending Facility. The project addressed critical safety requirements for handling combustible metal powders in a high-hazard industrial environment.
Project highlights include:
Design and engineering of a facility-wide static grounding and bonding system
Detailed system layout tailored to complex powder handling processes
Field verification support and commissioning assistance
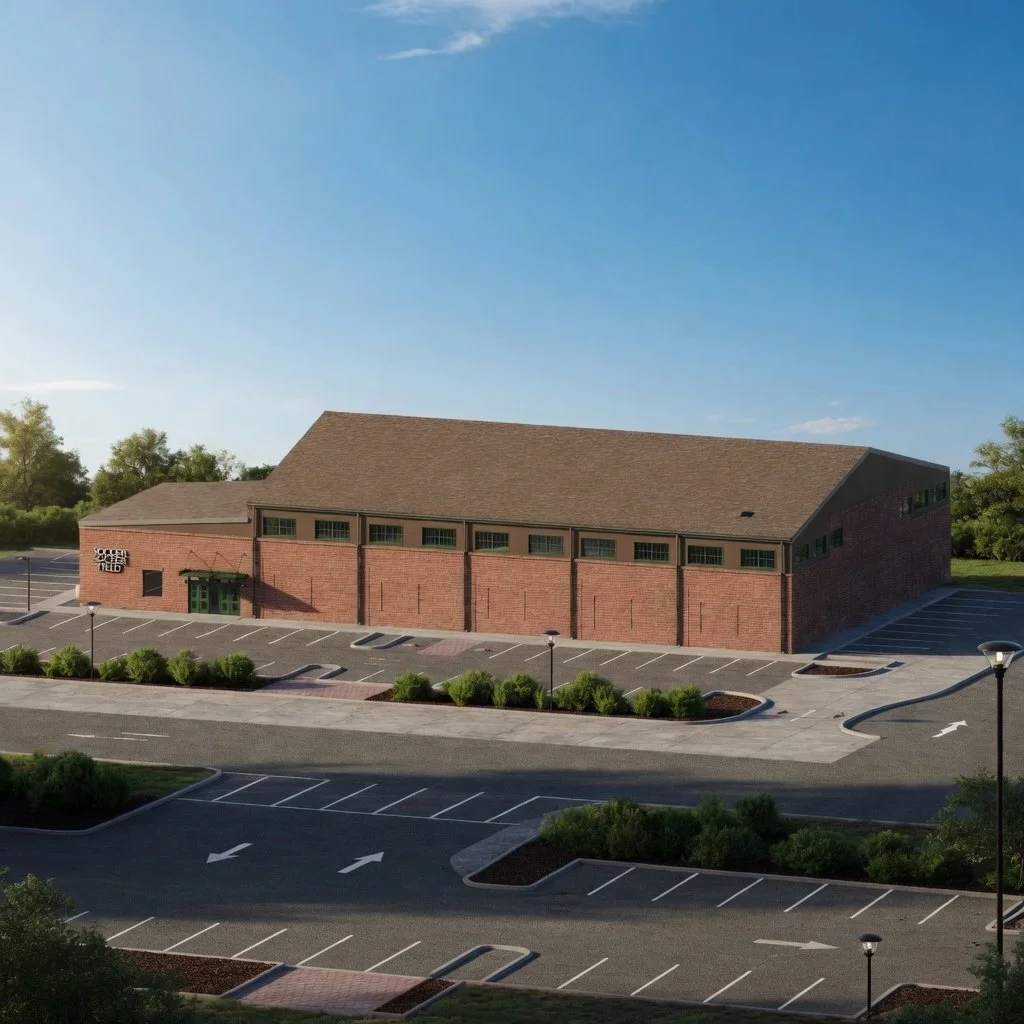
Indoor Training Facility at Smyrna
Location: Smyrna, TN
This 13,370 sq. ft. indoor soccer training facility provides a modern, climate-controlled space for year-round athletic development and specialized soccer training programs in Smyrna, TN. The project created a high-performance environment designed to support players, teams, and coaching staff.
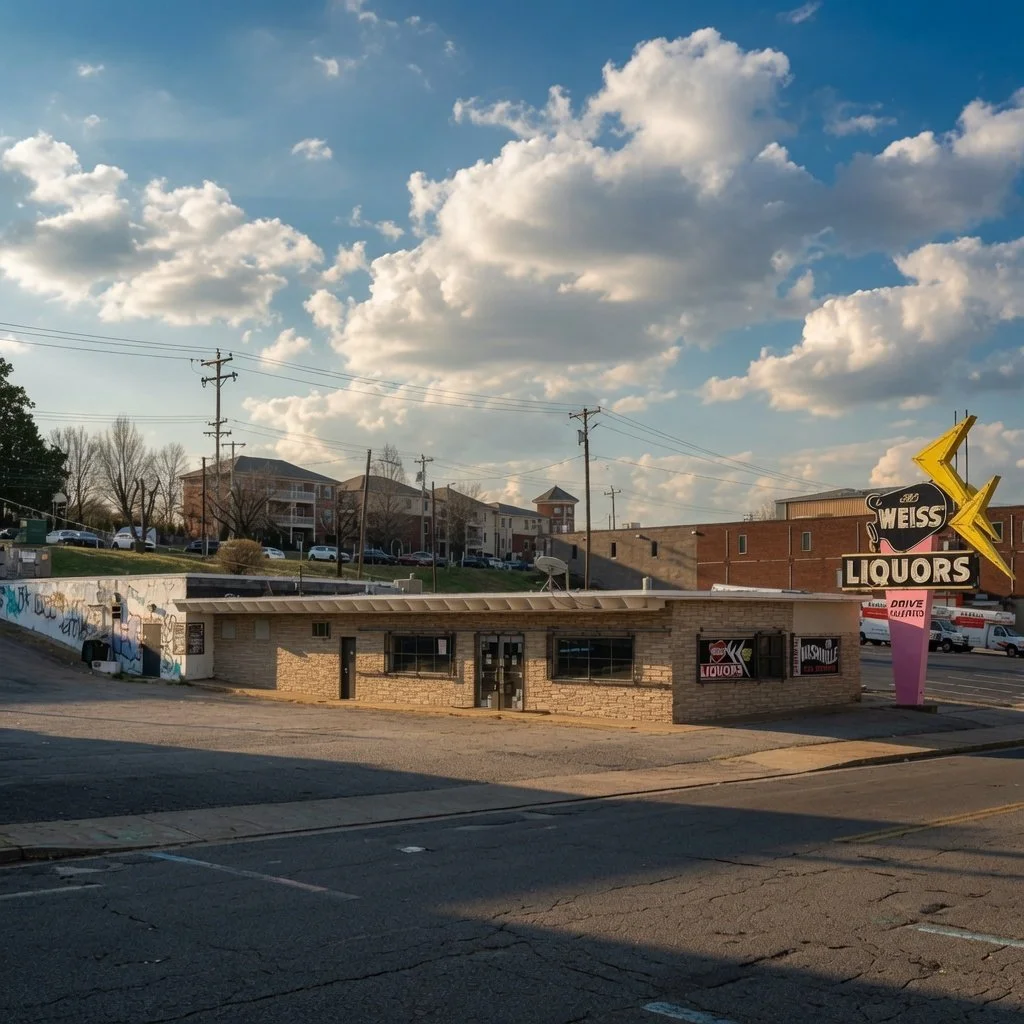
Weiss Liquor Store
Location: Nashville, TN
This iconic 5,000 sq. ft. retail liquor store has been a Nashville institution since 1939. Located in East Nashville, the project involved preserving its historic character while upgrading systems to meet modern retail and code requirements.
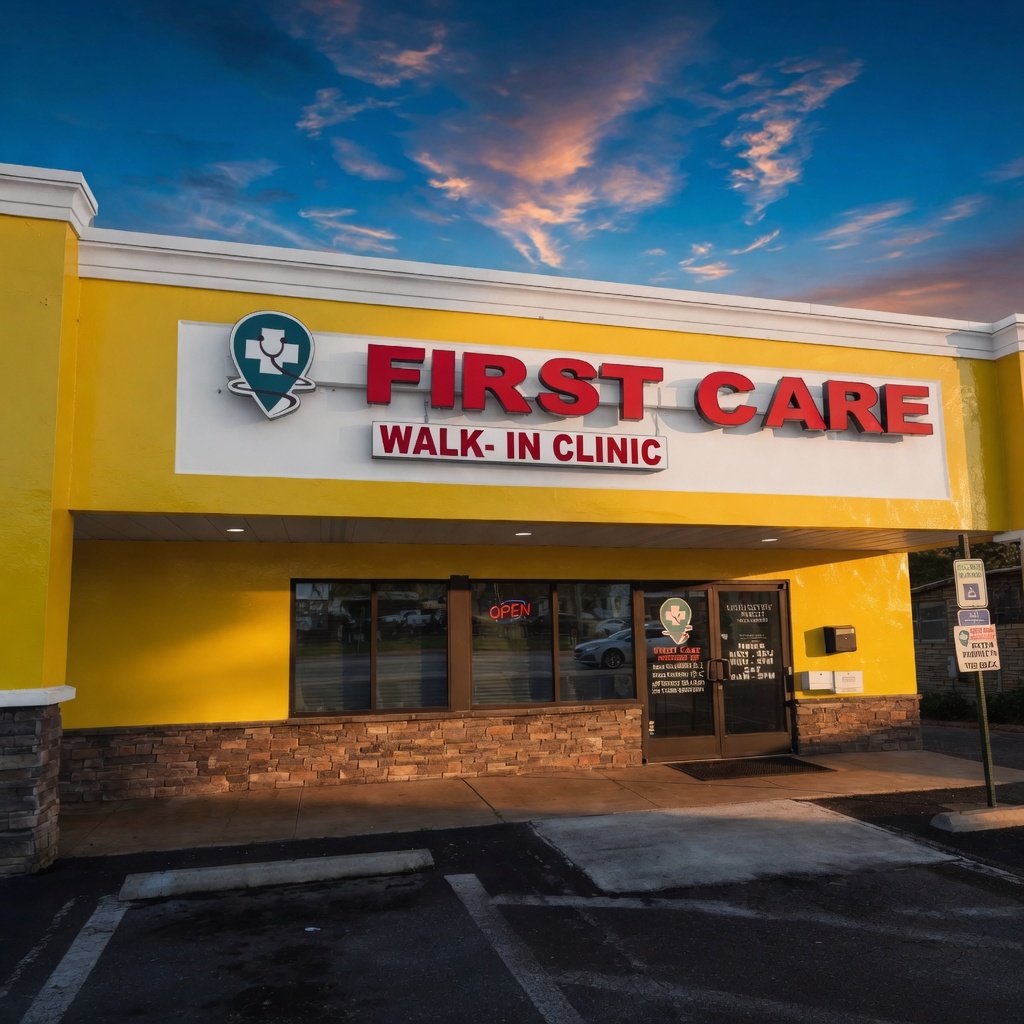
First Care Walk-In Clinic
Location: Nashville, TN
This 1,704 sq. ft. urgent care facility in Nashville, TN, provides essential walk-in medical services including multiple examination rooms and on-site X-ray capabilities. The project created a modern, efficient clinical space designed for rapid patient assessment and diagnostic care.
Project highlights include:
1,704 sq. ft. urgent care facility
Examination rooms and dedicated X-ray suite